

















X: 0 Y: 0
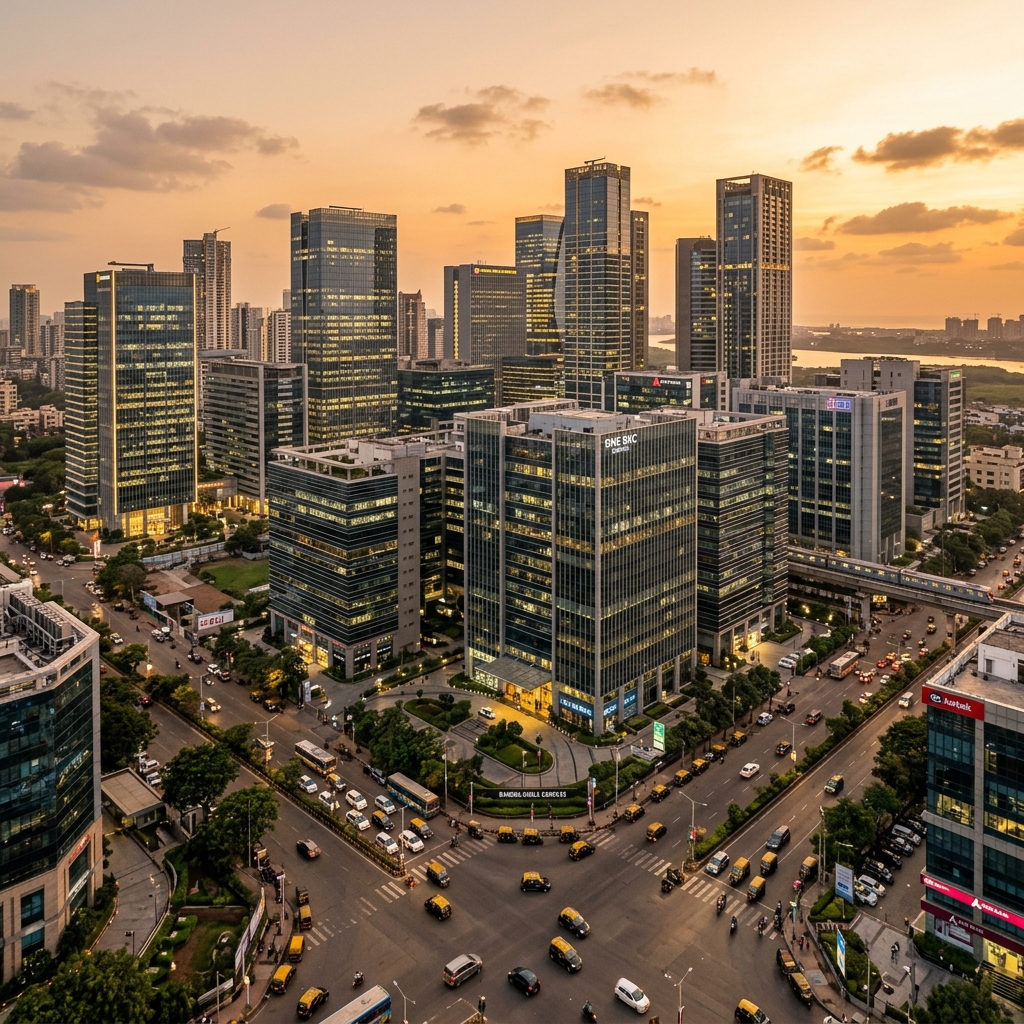
Hero background architectural skyline
✦ AWARD-WINNING BUILT ENVIRONMENT LEADERS

UNICO / Construction & Built Environments

From foundation to finish — craft, discipline, and structural mastery.

0 Years of Heritage
0 Sq Ft Constructed
0 Structural Integrity
0 Safety Compromises
01 / Our Heritage

Built On Grit & Precision

Four decades of structural engineering with zero compromises.

Est. 1981
Four Decades of Unbroken Trust

450+ high-rise builds completed with a verified 0.00% structural settlement rate since 1981.

Floor flatness exceeds ASTM benchmarks by +40.8% using automated laser screed technology.

Read Extended History

380M+ sq ft built to 10,000+ PSI strength with single-source accountability.

STAGE 01 // 1981

Trade Crew

Master craftsmen focused on foundation accuracy.

STAGE 02 // 1994

Builder

Commercial high-rises and multi-trade site supervision.

STAGE 03 // 2008

Contractor

Complex architecture, 3D modeling, and transparent QA.

STAGE 04 // PRESENT

Company

National built-environment leader shaping urban skylines.

02 / Our Principles

The Code We Build By

Six standards that govern every blueprint, beam, and contract.

01

Integrity in Every Layer

ISO 17025 lab verified, achieving 10,000+ PSI strength in subterranean caissons.

02

Precision Over Shortcuts

Robotic GPS surveying delivers 0.5mm alignment and +40.8% floor flatness.

03

Safety as a Non-Negotiable

Enforcing ISO 45001 safety across 12,000+ hours with a zero-incident record.

04

Accountability Named

Lead engineers hold 100% single-source accountability. Zero finger-pointing.

05

Craft Is Not Optional

High-grade concrete, structural steel, and Italian marble installed by trade specialists.

06

Respect for the Site

Runoff control, dust bio-filtering, and eco-engineering reduce carbon emissions by 32.4%.

Grounded Substructure Foundation
Precision Laser Leveling and GPS Surveying
Single-Source Accountable Engineering
03 / Core Identity
GROUNDED
///
PRECISE
///
ACCOUNTABLE

Surgical accuracy. Total transparency. Decades of structural trust.

04 / The Anatomy of Excellence

Foundation to Rooftop

Scroll down to witness how UNICO brings an architectural masterpiece to life through seven synchronized full-screen phases of structural mastery.

Substructure excavation and foundation formwork
Phase 01 // Deep Foundations

Substructure

Precision excavation, high-capacity caissons, and hydrostatic barriers guaranteeing 0.00% settlement and subterranean stability.

✦ Geotechnical Piling & Caissons
Structural steel framing against sky
Phase 02 // Structural Skeleton

Frame

Steel and concrete superstructures aligned with robotic GPS survey systems to sub-millimeter precision up to 60+ stories.

✦ High-Tensile Steel & Core Climbing
Concrete pour and floor leveling on high rise
Phase 03 // Horizontal Diaphragms

Floors

Post-tensioned concrete slabs with laser screeding protocols delivering +40.8% flatter floors than national ACI standards.

✦ Post-Tensioned Slabs & Laser Screed
Modern architectural glass facade on skyscraper
Phase 04 // Building Envelope

Facade

Unitized curtain walls and triple-glazed glass rated for 180 MPH wind loads while cutting HVAC energy loss by 28.5%.

✦ Unitized Curtain Walls & Thermal Glazing
Complex MEP electrical and piping installation
Phase 05 // The Nervous System

MEP Systems

Mechanical, electrical, and plumbing arteries pre-coordinated via 3D BIM, achieving 99.4% clash elimination before site installation.

✦ 3D BIM Spatial Matrix & Smart HVAC
Luxury finished architectural interior lobby
Phase 06 // Artisanal Detail

Interiors

Bespoke architectural millwork and Italian marble installed by master trade specialists to 0.5mm finish limits.

✦ Bespoke Millwork & Stone Finishing
Rooftop architectural skyline view at sunset
Phase 07 // Crown & Stewardship

Rooftop

Architectural solar arrays generating 250 kW clean energy and 7D BIM digital twin delivery extending building lifespan by 50+ years.

✦ Solar Crown & Thermal Seal
04 // THE ANATOMY OF EXCELLENCE // FOUNDATION TO ROOFTOP
PHASE 01 // 07
Preparing Construction Sequence... 0%
STAGE 01 // 0% - 25% SCROLL

1. Substructure & Bedrock Foundation

Deep subterranean excavation, geotechnical piling, and high-capacity hydrostatic concrete pours establishing an indestructible bedrock foundation base.

✦ At 0% Scroll: Foundation & Base Only
STAGE 02 // 25% - 50% SCROLL

2. Walls & Structural Framing

High-tensile structural steel frame assembly, load-bearing shear walls, and core climbing post-tensioned floor plates ascending with millimetric precision.

✦ At 25% Scroll: Walls & Structural Framing
STAGE 03 // 50% - 75% SCROLL

3. Roof, Windows & Entry Doors

Crowning roof structure installation, unitized curtain wall glazing, entry doors, and climate-sealed high-performance thermal window matrices.

✦ At 50% Scroll: Roof, Windows & Doors Added
STAGE 04 // 75% - 100% SCROLL

4. Exterior Finishing & Landscaping

Architectural cladding, textured façade rainscreens, exterior illumination matrices, and surrounding site landscaping completing the build.

✦ At 100% Scroll: Fully Completed & Unpinned
05 // STRUCTURAL TIME-LAPSE 0%
FRAME 001 / 600
06 / Featured Project Evolution

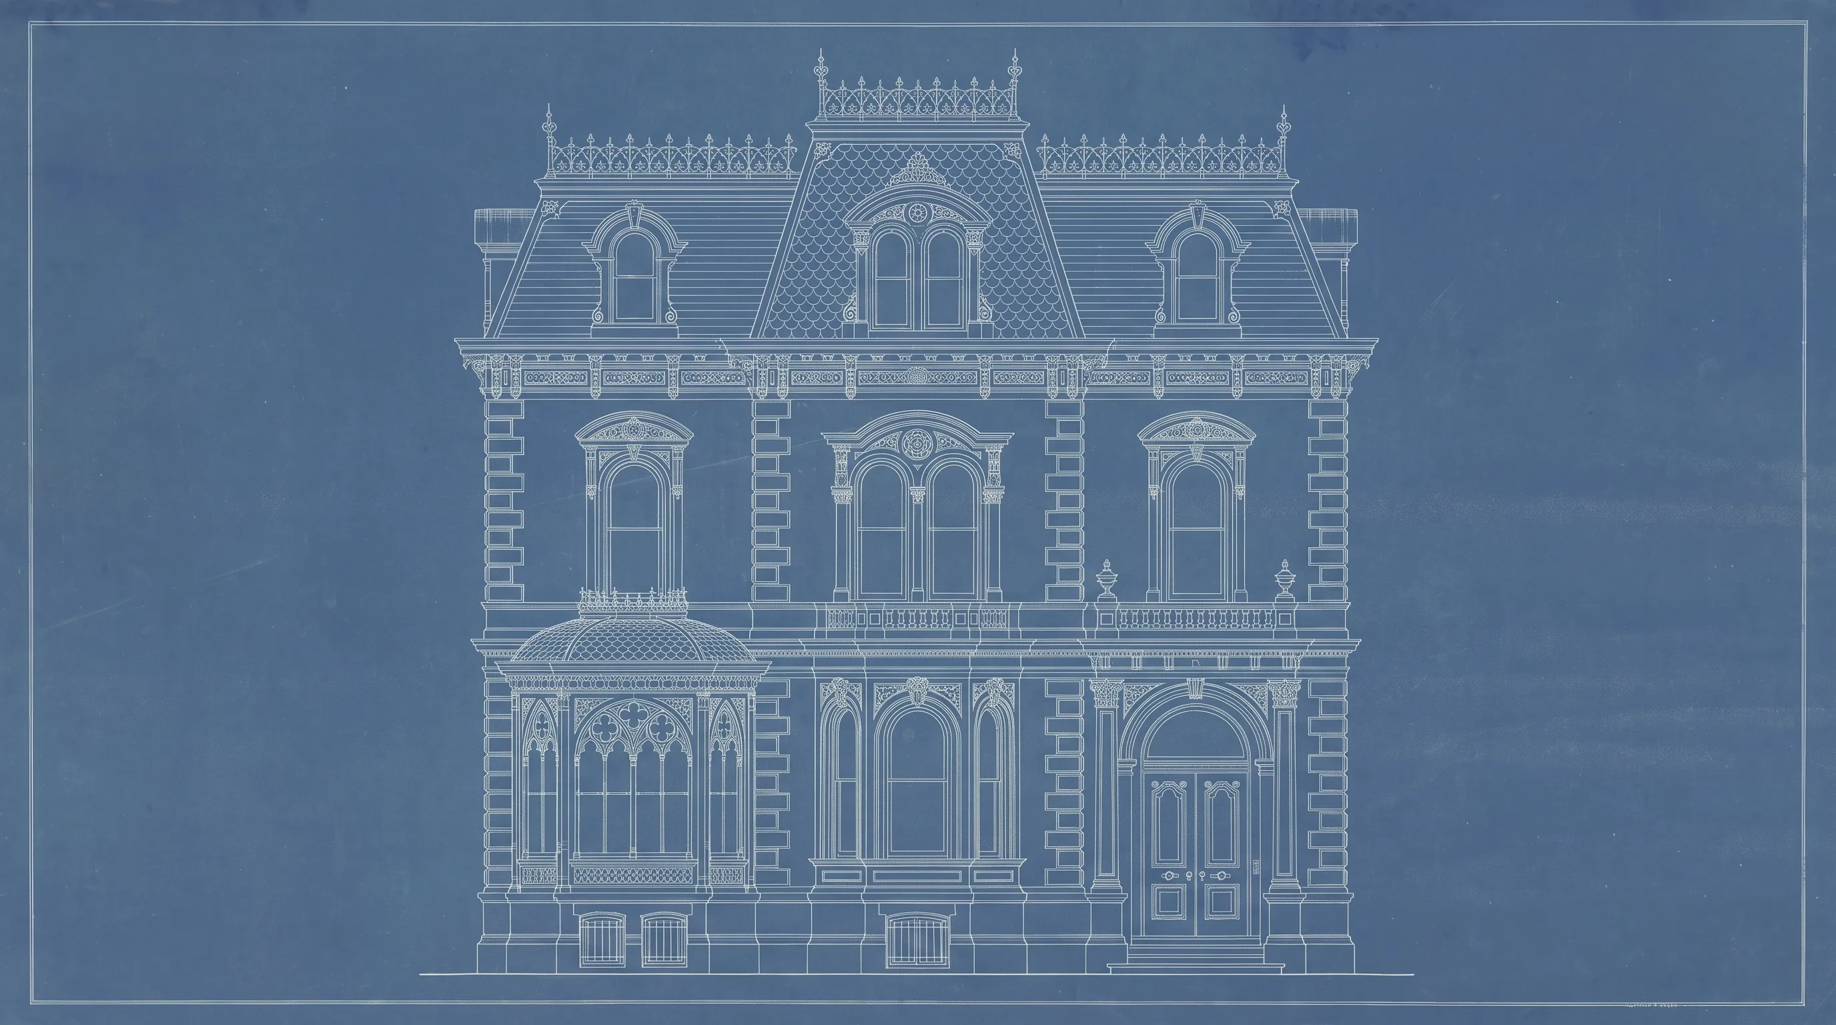
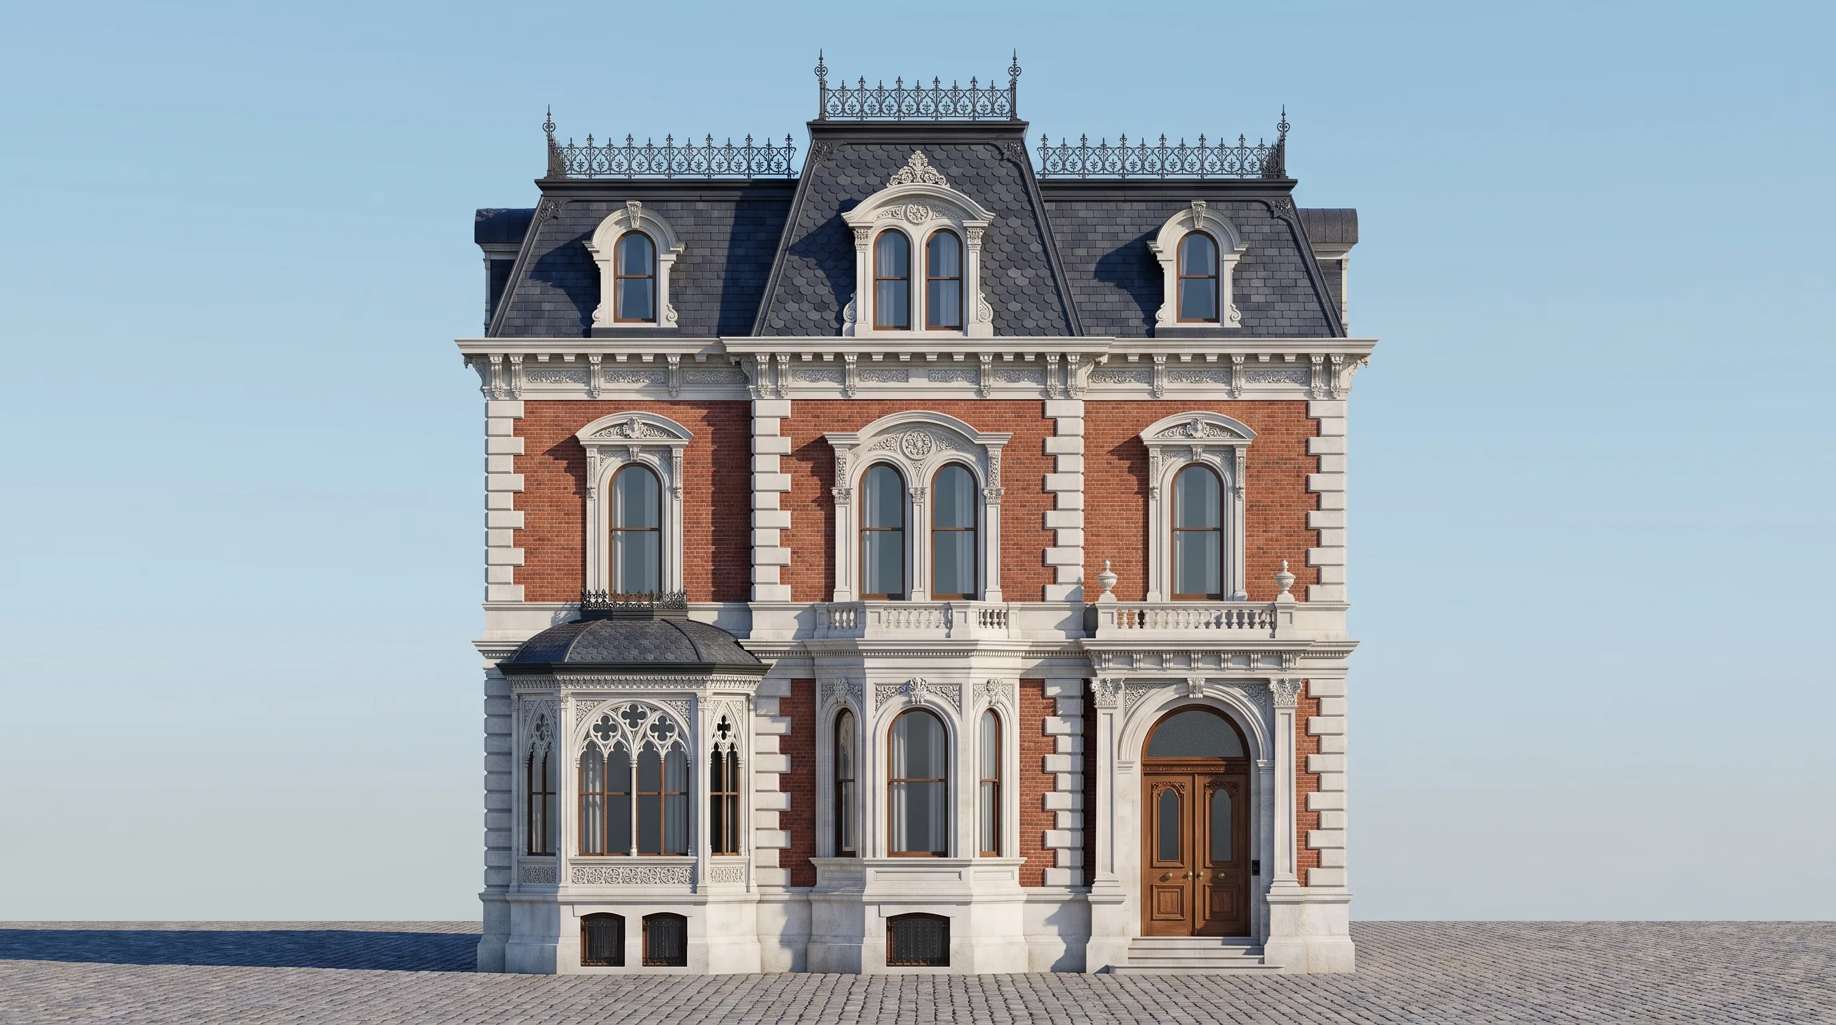
The Blueprint to Reality

Drag the interactive slider below to explore the transformation from raw structural foundation and framing to an illuminated architectural masterpiece.

Architectural blueprint elevation of building
Completed luxury architectural building reality
FOUNDATION
COMPLETED
07 / Project Portfolio

Landmark Portfolio: Completed & Ongoing

High-rise towers, critical infrastructure, and active developments built with single-source accountability.

Aura Commercial Tower & Financial Plaza
✦ Completed
2021 – 2024 (45 Mos)
High-Rise Commercial & Headquarters

Aura Commercial Tower & Financial Plaza

📍 New York, NY Jan 2021 – Oct 2024
1.45M Sq Ft
58 Fl 780 Ft
$420M Budget

Built with a 0.00% settlement rate, climbing core, and 7D BIM digital twin handover.

✦ Single-Source General Contracting
Nexus Quantum Innovation Hub
⚡ Ongoing
2024 – 2026 (Est. 32 Mos)
Mission-Critical Life Science & R&D

Nexus Quantum Innovation & Life Science Hub

📍 Boston, MA Mar 2024 – Nov 2026
Current Progress (Envelope & MEP Phase) 68%
1.20M Sq Ft
34 Fl 480 Ft
$390M Budget

Features deep caisson foundations, vibration isolation for cleanrooms, and 3D BIM clash detection.

⚡ Substructure Complete • Envelope Active
The Meridian Sky Residences
✦ Completed
2020 – 2023 (42 Mos)
Ultra-Luxury Residential Spire

The Meridian Sky Residences & Terraces

📍 Chicago, IL Jun 2020 – Dec 2023
980K Sq Ft
46 Fl 590 Ft
$310M Budget

Built with laser-screeded floors (+42% flatness), terracotta rainscreens, and acoustic dampening.

✦ Full Occupancy Handover Achieved
Vanguard BioTech Cleanroom Complex
⚡ Ongoing
2025 – 2027 (Est. 32 Mos)
Institutional & BioTech Research

Vanguard BioTech Research & Cleanroom Facility

📍 Research Triangle, NC Jan 2025 – Sep 2027
Current Progress (Structural Framing Phase) 35%
750K Sq Ft
18 Fl 290 Ft
$260M Budget

ISO 17025 lab-tested pours, zero-vibration slabs, and modular mechanical plants.

⚡ Core & Slab Pouring Active
Horizon Gateway Industrial Hub
✦ Completed
2022 – 2024 (22 Mos)
Heavy Infrastructure & Industrial

Horizon Gateway Logistics & Industrial Terminal

📍 Columbus, OH Aug 2022 – May 2024
2.10M Sq Ft
Complex Heavy Load
$180M Budget

Heavy caissons, 12,000 PSI floor load ratings, and rooftop solar completed 2 months early.

✦ Delivered 2 Months Ahead of Schedule
Starlight Waterfront Spire
⚡ Ongoing
2023 – 2026 (Est. 39 Mos)
Mixed-Use Commercial & Hospitality

Starlight Waterfront Tower & Spire Plaza

📍 Miami, FL Sep 2023 – Dec 2026
Current Progress (Glass Facade & Fit-Out) 78%
1.65M Sq Ft
62 Fl 840 Ft
$540M Budget

Triple-glazed curtain wall rated for 180 MPH winds, subsea water barrier, and smart controls.

⚡ Glass Envelope 90% Sealed
08 / Quality Assurance

Craftsmanship Without Compromise

How we maintain architectural standards across thousands of site hours.

Certified metallurgy lab analysis
Material strength and concrete core break test
Certified quality verification protocol
✦ ISO 17025 Certified Metallurgy & Concrete Analysis

1. Materials Sourced on Certified Merit

ISO 17025 lab testing & 10,000+ PSI break tests across 450+ builds.

Zero-tolerance finish specification inspection
Robotic laser screed levelness test
Sub-millimeter structural tolerance verification
✦ Top 1% Master Trade Artisans & Laser Screeding

2. Zero-Tolerance Finish Specifications

Automated laser screeding exceeds ACI floor flatness by +40.8% with 0.5mm precision.

50-point structural milestone audit
Building inspection process diagram
Drone and site quality verification audit
✦ 50-Point Mandatory Sign-Off & Drone Sweeps

3. Multi-Stage Structural Milestone Audits

Independent 50-point milestone sign-offs achieve a 100% first-pass inspection rate.

7D BIM spatial model visualization
Cloud as-built digital twin handover
Digital twin asset telemetry system
✦ 7D BIM Spatial Matrix & Digital Twin

4. Cloud As-Built Digital Twin Handover

7D BIM digital twin reduces 30-year facility operating costs by 34%.

09 / Client Relationships

How We Collaborate

A construction contract is a partnership of trust. Here is how we conduct business from our initial pre-construction meeting to decades after ribbon cutting.

01

Pre-Construction Reality Check

Feasibility studies, 3D utility sweeps, and constructability modeling keep budget variance <0.1%.

Architect and project manager discussing blueprints on site
02

Transparent Communication

Clients get 24/7 site feeds, weekly executive dashboards, and live LiDAR tracking.

Project manager reviewing site progress on digital tablet
03

Honest Numbers

Open-book accounting from day one. Detailed cost estimates maintain a 0.00% change order rate.

Architectural financial planning and structural estimation
04

Involved Not Excluded

Design-assist workshops and 3D BIM walkthroughs empower client decisions without jargon.

Collaborative client architecture meeting in modern office
05

Handover That Doesn't End at Handover

Ribbon cutting is only the start. We provide facility training, 3D manuals, 11-month warranty sweeps, and ongoing support.

Handing over keys in finished luxury building lobby
✦ Our Pledge To You

The UNICO Guarantee

Respond

Client inquiries receive an executive response within 2 hours. We never leave a partner in the dark.

Deliver

Guaranteed schedule compliance. Lean construction scheduling delivers your building on time.

Stand Behind

A 5-year structural warranty on every build. Any defect is rectified immediately at zero cost.

10 / Q&A & Knowledge Base

Frequently Asked Questions

Direct answers on engineering processes, quality guarantees, 7D BIM handovers, and project governance.

UNICO provides end-to-end solutions across deep foundations, structural framing, laser-screeded concrete slabs, unitized curtain walls, 3D BIM coordination, architectural interiors, and 7D BIM digital twin handovers.

UNICO enforces ISO 17025 lab testing, robotic GPS surveying for 0.5mm tolerances, automated laser screeding, and 50-point milestone sign-offs prior to every concrete pour.

UNICO delivers a 7D BIM digital twin containing geometric, spatial, and asset telemetry data. It connects directly into facility management software for real-time diagnostics and predictive maintenance.

Before breaking ground, we run 3D utility sweeps and constructability modeling to eliminate guesswork. During construction, clients gain 24/7 site cameras, open-book accounting, and weekly dashboards.

UNICO holds ISO 9001 (Quality), ISO 14001 (Environment), and OSHA VPP Star status. We enforce zero-injury safety protocols and low-carbon, waste-diverting construction methods.

Contact our team at build@unicoconstruction.com or call +1 (800) 555-UNICO to schedule design-assist workshops, site feasibility studies, and detailed cost estimates.

✦ Technical Queries

Have a specific engineering or bid inquiry?

Our principal engineers and pre-construction teams are available to review your architectural plans and structural specifications.

Consult Our Team ↗